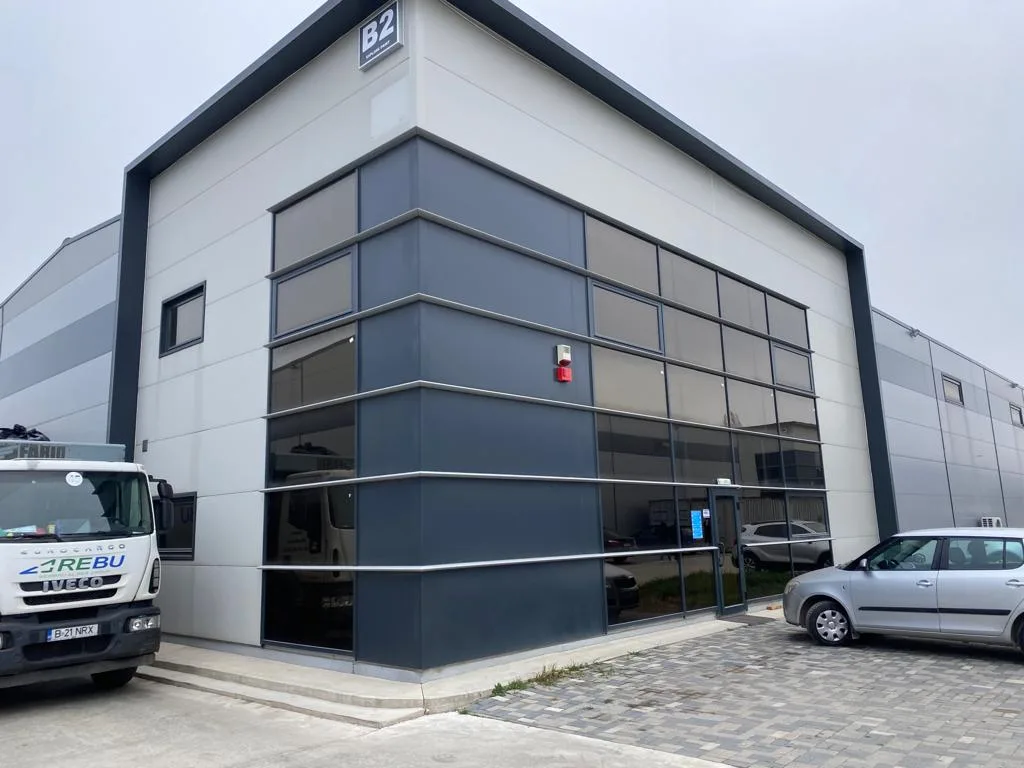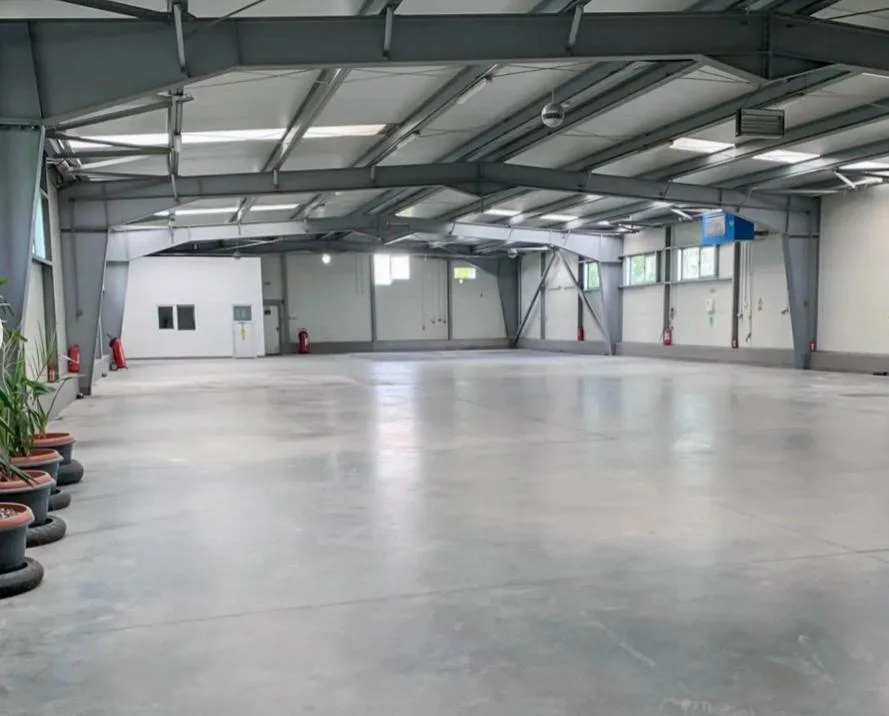
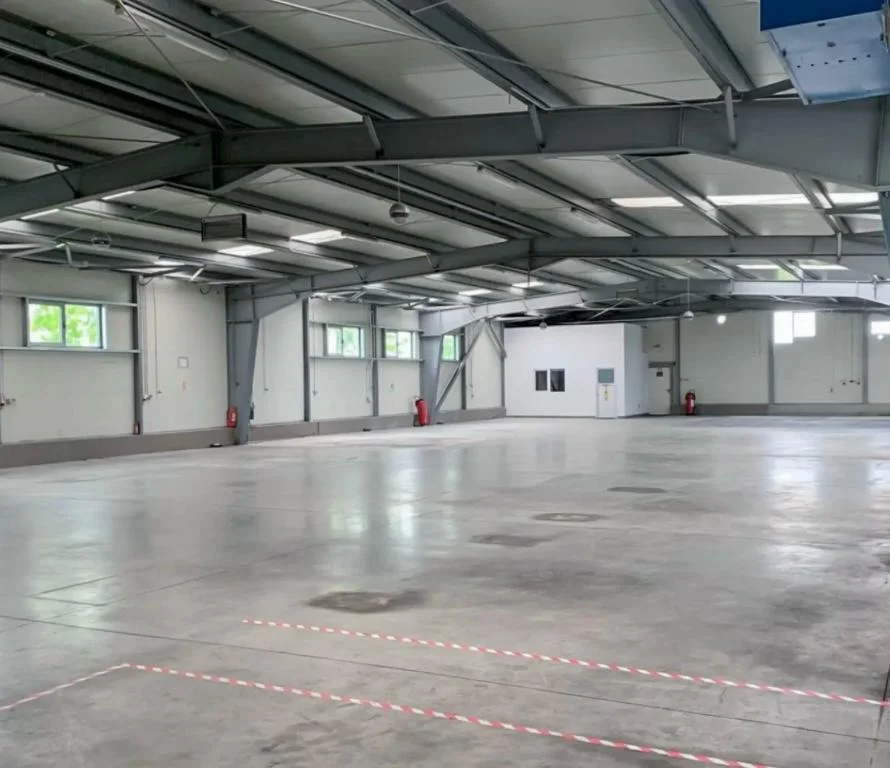
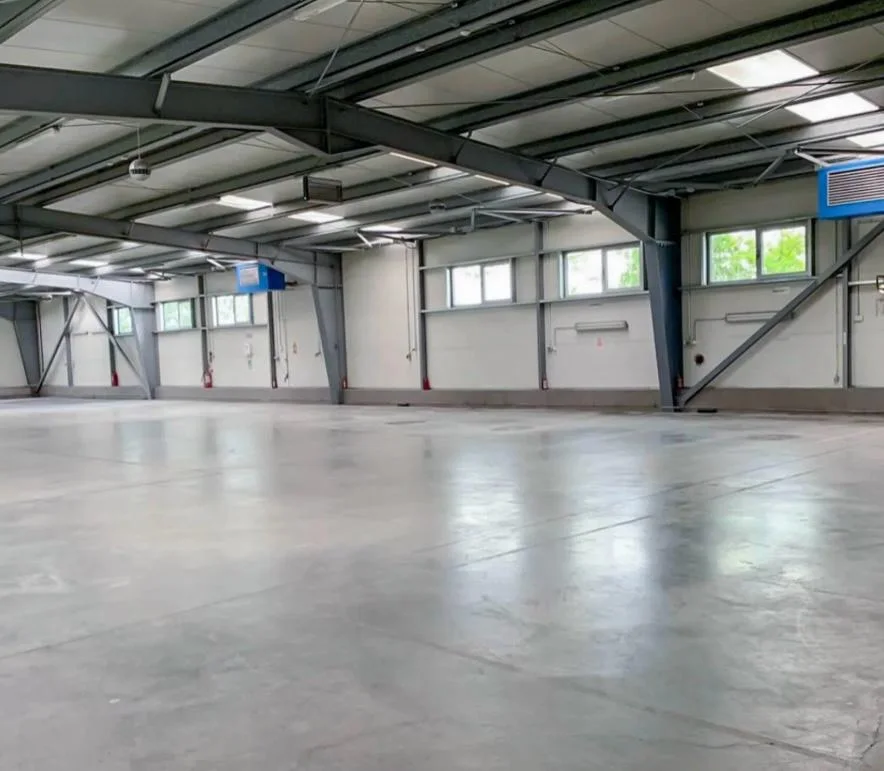
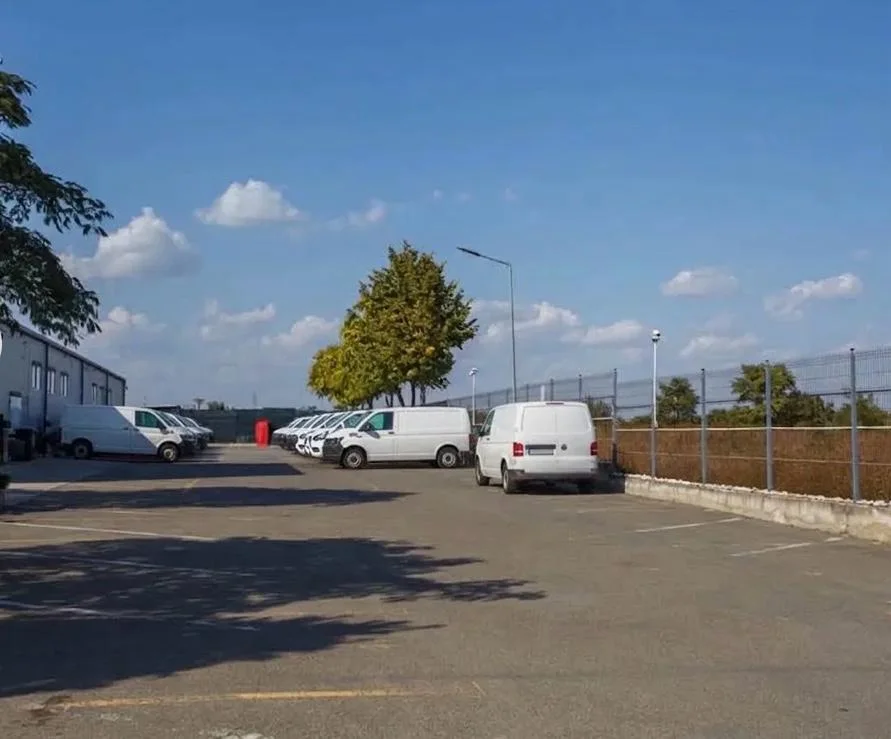
Warehouse to let Theodor Pallady — A2 / Drumul Între Tarlale, 1,150 sqm + 200 sqm offices
Description
Warehouse and offices to let in the Theodor Pallady — A2 / Drumul Între Tarlale area of Bucharest. The property comprises a 1,150 sqm warehouse, 200 sqm of offices on the ground and first floors, and 2,950 sqm of land. Total indoor area: 1,350 sqm.
Suitable for storage, courier operations, a showroom, car dealership, logistics or production.
Technical specifications
- 5 m clear height, rising to 6 m at the ridge.
- Power-floated concrete floor suitable for heavy traffic.
- Natural light from 8 roof skylights and 12 side windows.
Safety and security
Intruder alarm and CCTV. Fire detection and smoke extraction with automatic vents, lightning protection and fire extinguishers. A fire-resistant partition and fire door separate the warehouse from the offices.
Utilities and climate control
Three-phase 220/380 V electricity, with 80 kVA installed power and the option of supply from a private 250 kVA transformer.
The warehouse is heated by 2 gas-fired warm-air heaters with temperature control. The offices have air conditioning.
Water is supplied from a 60 m borehole; wastewater is handled by a large-capacity septic tank.
Location and access
Access towards the Bucharest ring road, A0 and A2 motorways, with connections to the capital's districts. Public transport is available in the wider area, including Nicolae Teclu metro station. The map shows the approximate area, not the property's address.
Price
EUR 7,500/month, negotiable.
Features
Technical specifications
Usable surface
1,350 sqm
Land surface
2,950 sqm
Clear height
5 m clear / 6 m at ridge
Building type
Warehouse + G+1 offices
Transaction
For rent
Utilities
Amenities & facilities
Access & transport
Location
Approximate location in Theodor Pallady — A2 / Drumul Între Tarlale. The dotted outline illustrates the area, not the property boundaries. Contact us for the exact location.

Luminița Caramihai
Real Estate Manager
+20 years experience
Mon–Fri: 09:00–18:00
Request a viewing
Warehouse to let Theodor Pallady — A2 / Drumul Între Tarlale, 1,150 sqm + 200 sqm offices
Similar properties
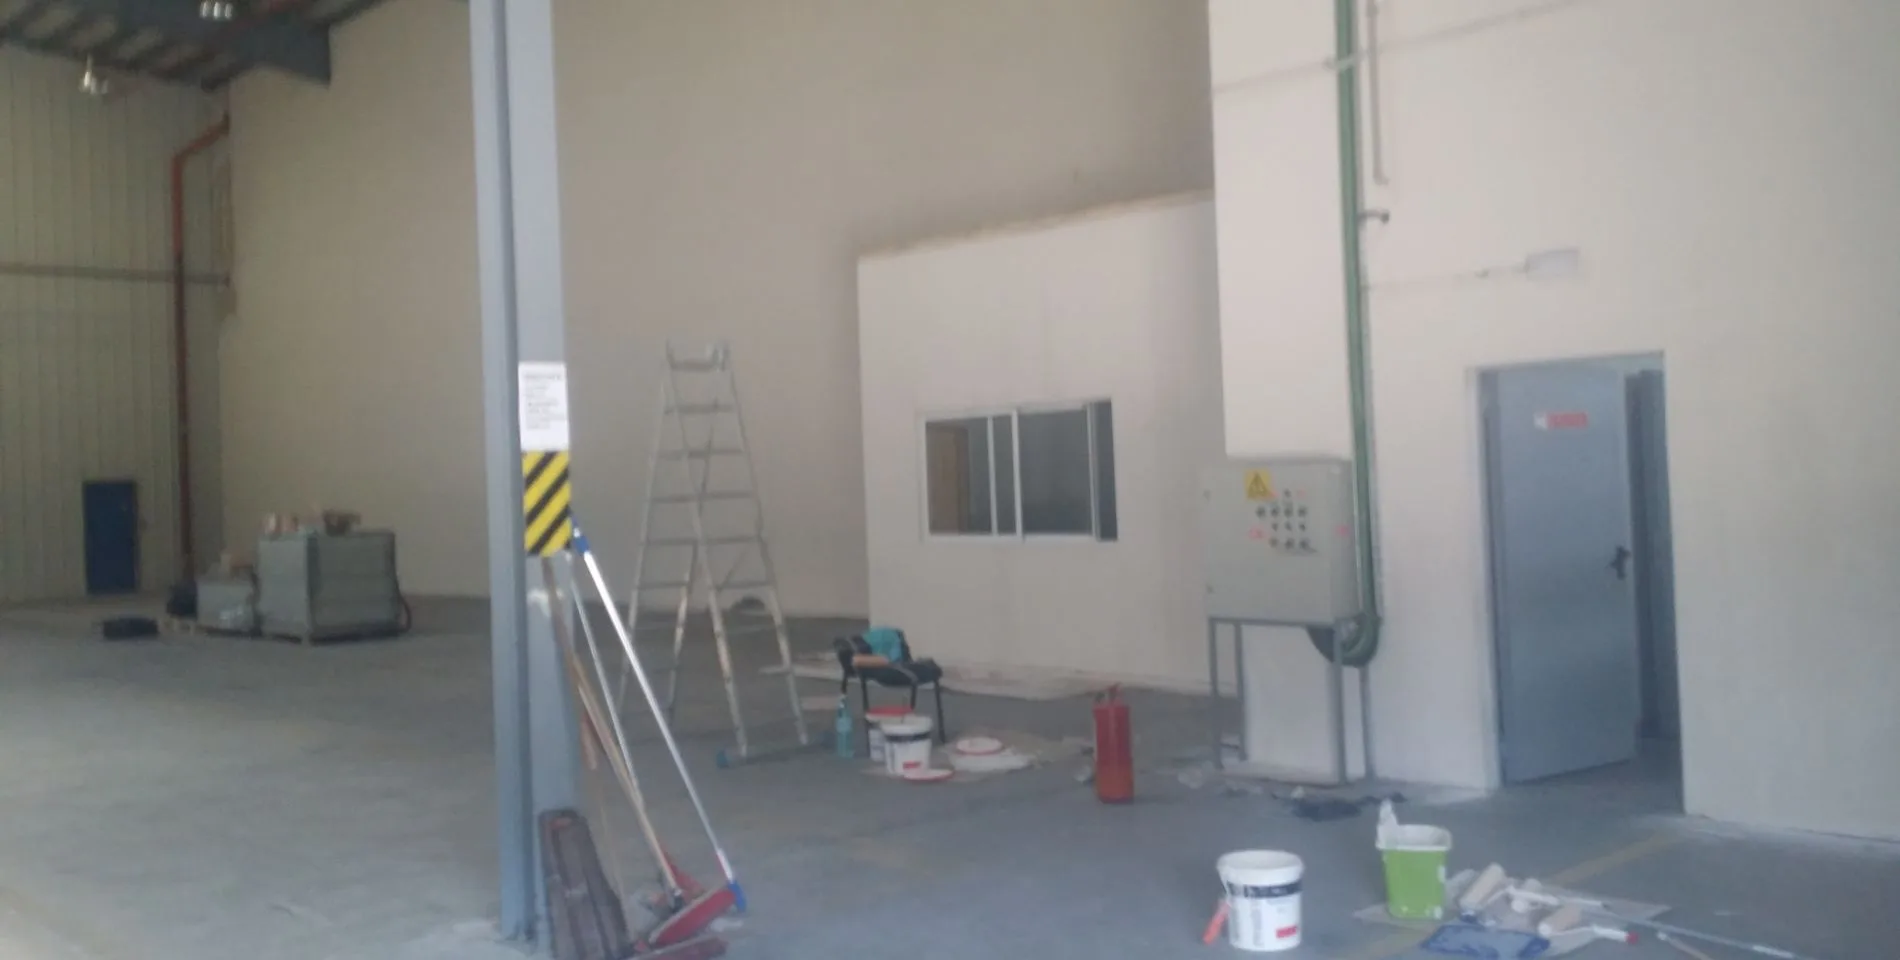
Industrial spaces for rent — Theodor Pallady (A2 exit)