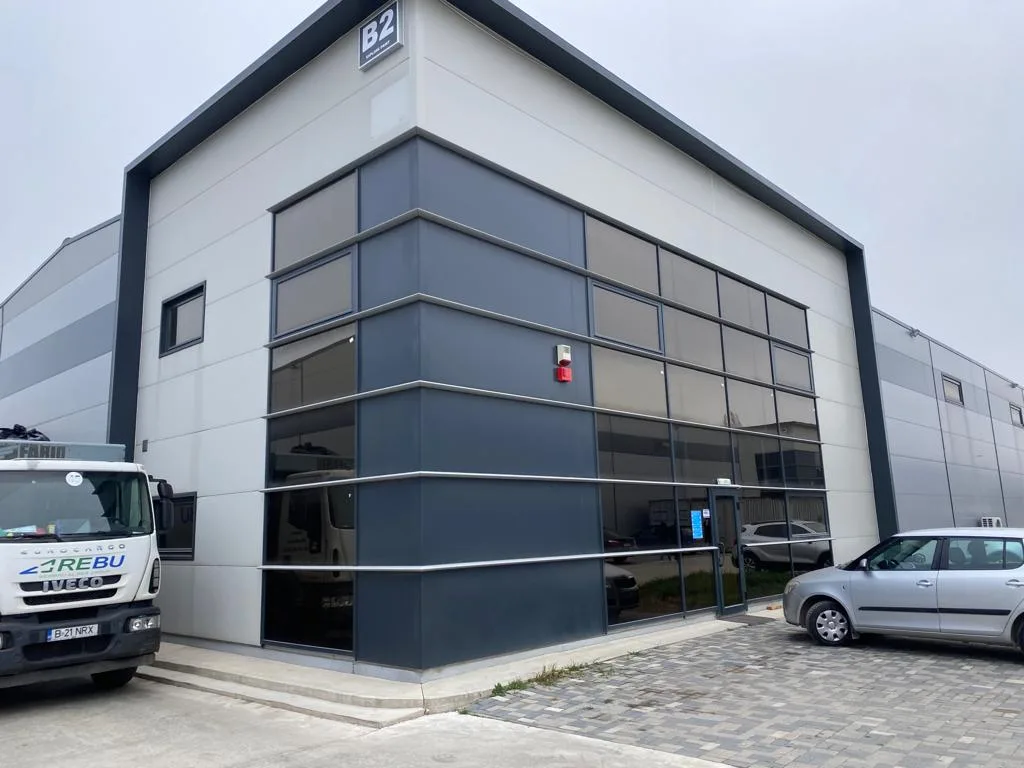
Photo gallery coming soon
Photos for this property will be added shortly.
Warehouse to let Theodor Pallady — Drumul Între Tarlale, 1,000–4,400 sqm, built in 2023
Description
Industrial warehouse to let in the Theodor Pallady — Drumul Între Tarlale area of Bucharest. Built in 2023, the property offers 4,400 sqm, a 9 m height, ISU fire safety authorization and a sprinkler system.
Access and traffic flow
The property has frontage on two streets, with a dedicated entry/exit flow designed for heavy vehicle traffic. Trucks, HGVs and cars can access the site.
The warehouse has 12 electrically operated access doors, 4 m each. A loading/unloading ramp can be installed on request.
Utilities and features
- Water and sewerage.
- Three-phase electricity.
- Alarm system and CCTV.
- Hydrants and sprinklers.
Use and availability
Suitable for storage and logistics, as well as other activities subject to their operational requirements.
Available in full or in part, from a minimum of 1,000 sqm up to the entire 4,400 sqm.
Price
Rental: EUR 8/sqm/month + VAT.
The same property is also for sale at EUR 1,500/sqm + VAT.
Location
The Theodor Pallady — Drumul Între Tarlale industrial area. The map illustrates the approximate area; the dotted outline does not represent property boundaries.
Features
Technical specifications
Usable surface
1,000 – 4,400 sqm
Clear height
9 m
Building type
Industrial warehouse
Year built
2023
Transaction
For rent
Utilities
Amenities & facilities
Access & transport
Location
Approximate location in Theodor Pallady — Drumul Între Tarlale. The dotted outline illustrates the area, not the property boundaries. Contact us for the exact location.

Luminița Caramihai
Real Estate Manager
+20 years experience
Mon–Fri: 09:00–18:00
Request a viewing
Warehouse to let Theodor Pallady — Drumul Între Tarlale, 1,000–4,400 sqm, built in 2023
Similar properties
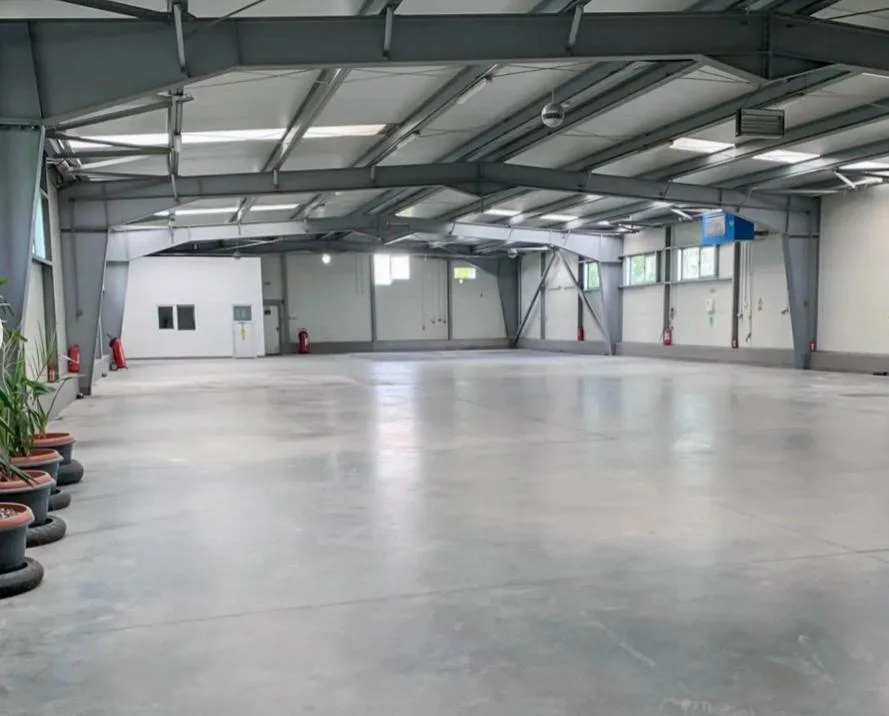
Warehouse to let Theodor Pallady — A2 / Drumul Între Tarlale, 1,150 sqm + 200 sqm offices
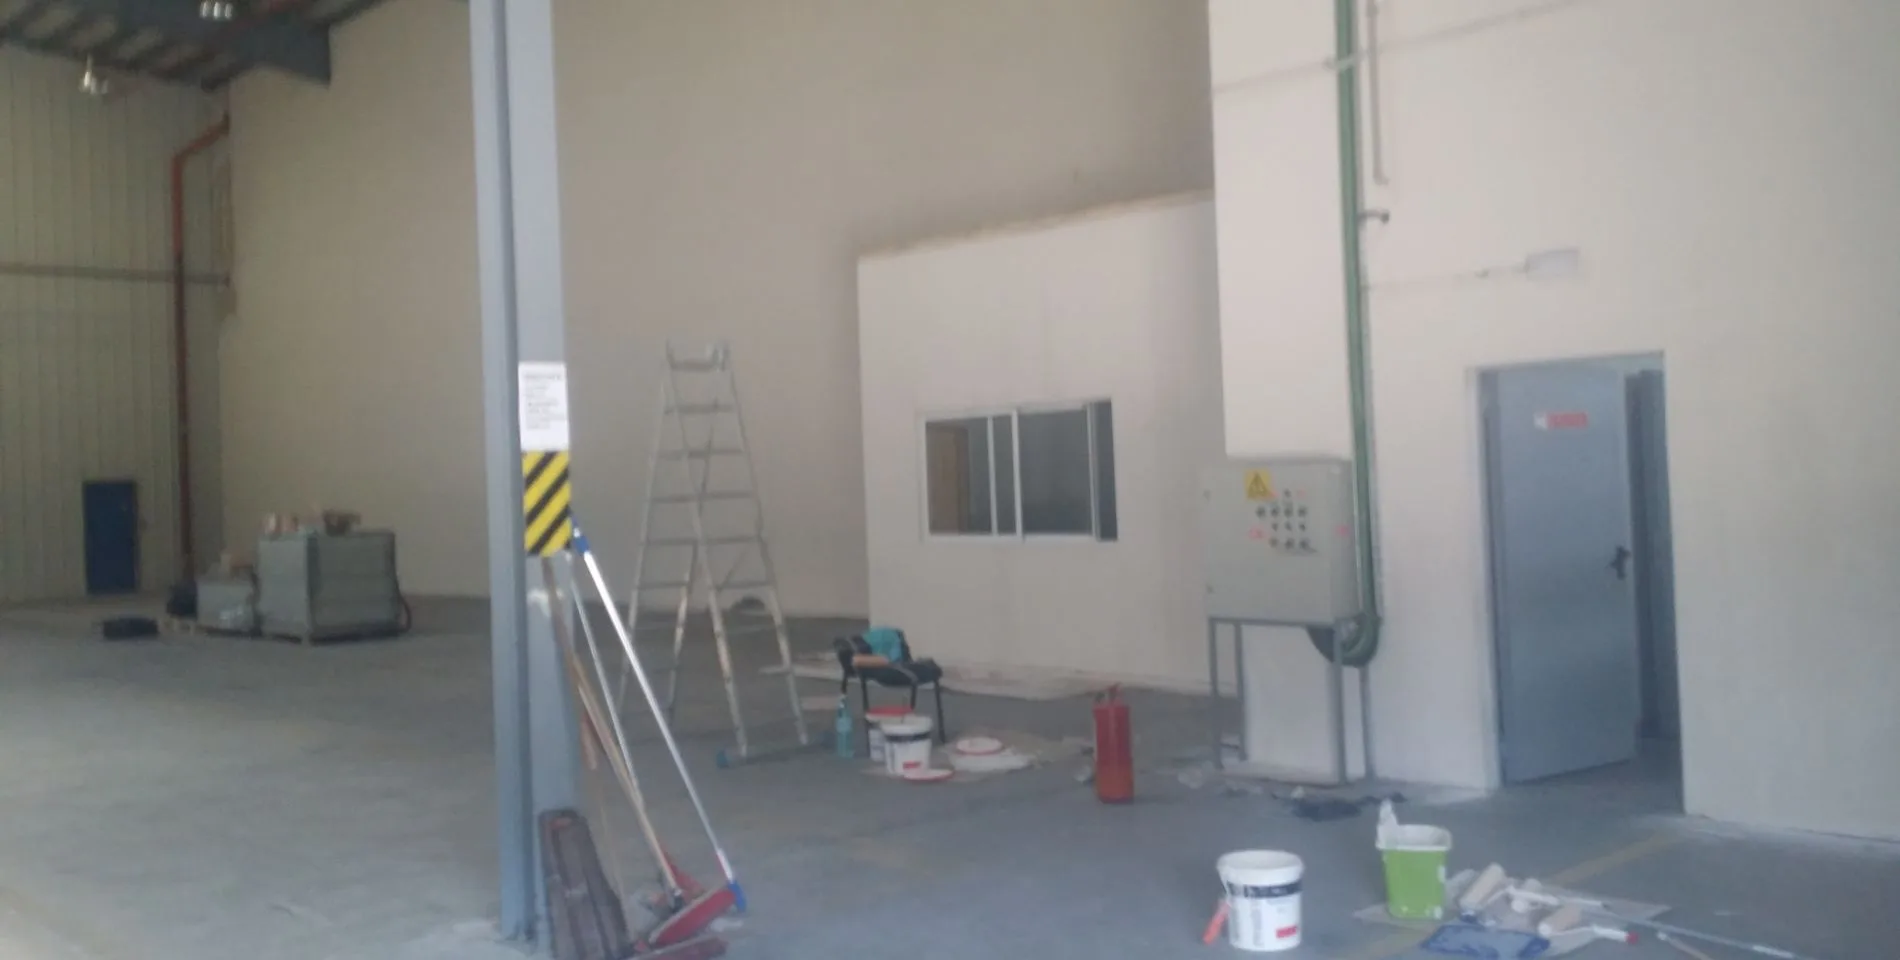
Industrial spaces for rent — Theodor Pallady (A2 exit)