
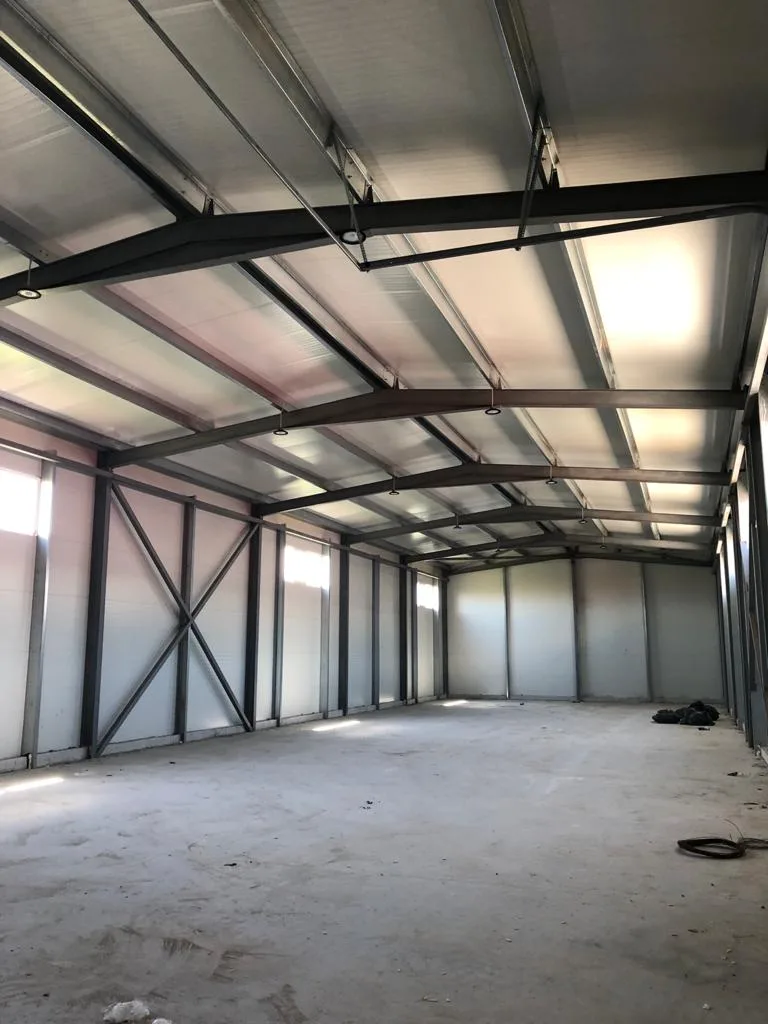
The 590 sqm warehouse in Afumați industrial park. Listing photograph.
Is 400 sqm enough, or do you need 600? Sizing a small warehouse
Start with stock on your busiest day, reserve receiving and dispatch space, then check pallet positions. A worked example for a business looking for its first warehouse.
“We need roughly 500 sqm” is a starting point, but it does not tell you how many pallets will fit or how quickly an order will leave. Two buildings of equal size can perform differently if one has columns obstructing racks, large offices or a single door handling both arrivals and departures.
Before arranging viewings, work through three figures: the maximum stock present at one time, the space needed for operations and the capacity of the racks. The example below shows the order. Its figures are hypothetical; they help prepare a layout brief and do not replace a designed solution.
Count pallets at the busiest point of the day
Suppose you start the morning with 80 pallets, receive another 40 and later dispatch 25.
- Start of the day: 80 pallets.
- After receiving goods, before dispatch: 120 pallets.
- End of the day: 95 pallets.
Sizing the building for evening stock leaves 25 pallets without space precisely when staff are busy receiving goods. The sequence of arrivals and departures matters as much as the net change in stock.
Repeat the calculation for deliveries during a busy period using your own records. Separate saleable goods from returns, items awaiting inspection and empty packaging. All need space even if they sit under different headings in your stock report. For goods stored in cartons or on hangers, use the units and storage equipment you actually work with rather than forcing everything into a pallet count.
A pallet needs more than the rectangle beneath it
An EPAL Euro pallet measures 800 × 1,200 mm, giving a 0.96 sqm footprint, according to the EPAL specification. The 120 pallets in our example have a combined footprint of 115.2 sqm. That is not the warehouse area required: it excludes access, racking, handling and working areas. Loads can also overhang the pallet.
At receiving, a delivery of 40 Euro pallets already has a footprint of 38.4 sqm. If you have allocated 45 sqm for receiving, only 6.6 sqm remains before allowing for equipment movements and goods inspection. This does not establish that the delivery can fit safely. A layout must show whether you can unload everything at once, move goods progressively into storage or schedule smaller deliveries.
This is why a receiving area that looks generous in a photograph may already be too small for one delivery.
Allocate the 400 sqm before giving it all to stock
Here is a hypothetical first allocation of 400 sqm of usable space, with local circulation included within each zone. These are not recommended percentages for every business, and the table does not prove that the layout fits a particular building.
| Use | Space allocated in the example |
|---|---|
| Storage, including aisles between racks | 220 sqm |
| Receiving and goods inspection | 45 sqm |
| Orders awaiting dispatch | 40 sqm |
| Packing | 25 sqm |
| Returns and goods awaiting a decision | 15 sqm |
| Offices | 35 sqm |
| Toilets | 10 sqm |
| Equipment and technical space | 10 sqm |
| Total | 400 sqm |
The table shows where floor area goes before racks are installed. If an offer's 400 sqm refers to gross built area, request the usable area separately instead of assuming the same total.
The actual plan must account for circulation and escape routes, columns, doors, access to building systems and the staff facilities your team needs. If these require additional space, reduce other zones or choose a larger building. Do not simply overlap them with the 220 sqm allocated to storage.
Ask for pallet positions on a dimensioned plan
For racking, square metres give an incomplete picture. You need the number of usable positions for your goods.
For example, four single-depth rack rows, each with five bays, three pallets per bay and three storage levels in total, provide 4 × 5 × 3 × 3 = 180 positions. With two levels, the result is 120. This explains how to count positions; it does not claim that the arrangement fits 220 sqm or works at any building height.
The supplier needs to check load dimensions and weights, clear height, the floor and your handling equipment. For aisles, request the width required by the specific forklift or powered stacker model with your load. Technical sheets may use Ast for working aisle width; see this Jungheinrich data sheet example. Do not copy an aisle dimension specified for a different machine.
Even 120 positions for 120 pallets does not complete the exercise. Check how you separate products, batches and quarantined goods. Some positions may be partly occupied or unavailable for a new product. Establish spare capacity from these constraints and planned growth, rather than an arbitrary percentage.
What should justify the extra 200 sqm?
The Ștefănești – A3 listing offers 400 and 600 sqm units at EUR 6.5–7/sqm/month plus VAT. At the same rate per square metre, the extra 200 sqm costs EUR 1,300–1,400 a month, or EUR 15,600–16,800 a year, before VAT and other costs.
Assign a specific job to that extra space: receiving an entire delivery, moving packing out of a route it currently blocks, or accommodating stock growth. Request two layouts and compare what each lets you do, as well as their floor areas.
If the peak lasts two months a year, obtain a temporary storage quote too. Compare its cost, including extra transport and handling, with the annual difference for the larger building. If the additional stock is permanent or orders are held up daily, the calculation changes. Use your business's actual time and costs to work it out.
Send a brief that can produce a useful proposal
A useful request can fit in one message: “We normally hold 80 pallets and up to 120 at once. One delivery can bring 40 pallets. We attach load dimensions and weights, our handling equipment model and receiving and dispatch times. We also need 35 sqm of offices. Please provide a plan showing storage positions, receiving, packing and dispatch separately.”
These details give you a basis for comparing 400 and 600 sqm buildings. At the viewing, use the access and facilities check sheet. When reviewing the offer, calculate the full budget, including moving and fit-out costs.
Looking for an industrial or commercial space?
Browse our portfolio or contact us directly for a personalized analysis.