
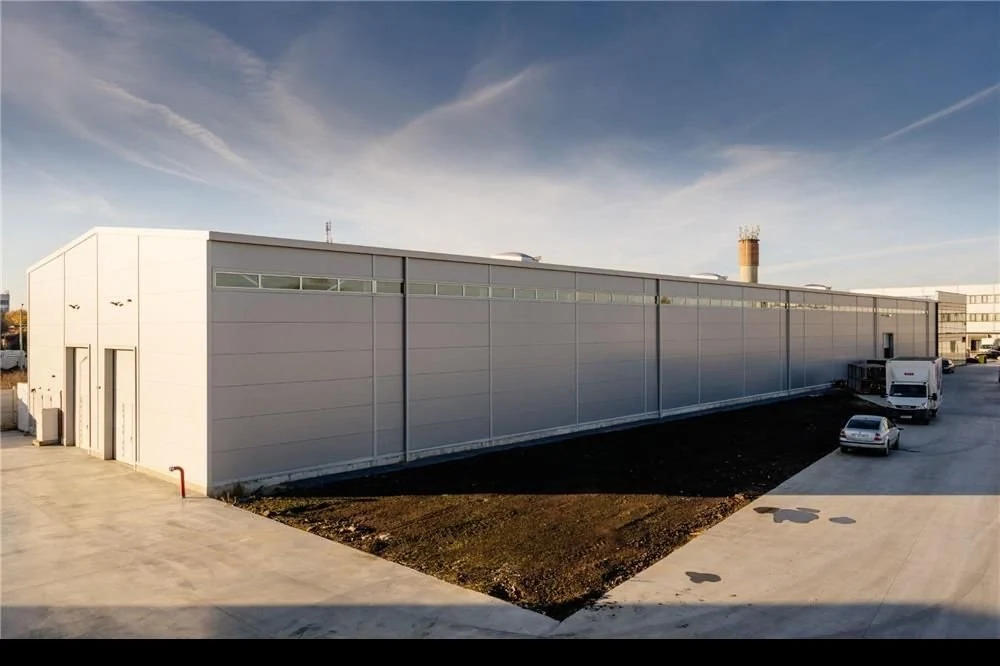
Exterior of the 4,400 sqm warehouse in Pallady – Drumul Între Tarlale.
Viewing a warehouse in Pallady: what to check before negotiating the rent
A viewing route from the gate to the electrical supply, with the questions that establish whether your goods, vehicles and equipment will fit the premises.
An empty warehouse usually looks spacious at a first viewing. There are no racks, waiting trucks or pallets beside the door. To find out whether it works for your business, walk through a normal working day inside it.
Bring the dimensions of your largest regular delivery vehicle, the height and weight of loaded pallets, an equipment list and the volumes handled on your busiest day. Request a dimensioned floor plan in advance. A viewing becomes much more useful when you can mark where goods arrive, where they stay and how they leave.
Start at the gate with the vehicle you actually use
“Truck access” leaves several questions unanswered. Follow the entire route: the final junction, the entrance, the turn in the yard, the unloading position and the exit. A wide gate can still lead to a difficult turn or a manoeuvring area occupied by parked cars.
If deliveries use an articulated truck, ask your haulier to confirm the route and manoeuvre for that vehicle. Driving in with a car does not test truck access. Also establish where a second vehicle waits while the first unloads.
In Pallady, “close to the A2” helps locate the area, but the route to the gate is what matters for daily operations. Drive it at your usual delivery time. For staff, check the walking route from the public transport stop separately; a driving time says little about the journey for employees without cars.
Follow one pallet from the truck to its storage position
Decide how goods will leave the vehicle. Will you use a tail lift, a forklift unloading from the side, or a loading dock? Then follow the route to receiving and storage. The doorway, any change in level and the turning space need to work together.
The 4,400 sqm warehouse on Drumul Între Tarlale is advertised with 12 doors and a loading ramp available on request. Treat the ramp as proposed work. If your operation depends on it, ask for the design, price, who pays and the date it can be used.
The same building can be rented in sections from 1,000 sqm. For a section, request a plan showing the doors allocated to you, the route through the yard and the waiting area. The building's 12 doors do not automatically become available to a tenant occupying only part of it. Establish what happens when two businesses receive goods at the same time.
Measure height where the racks will stand
The 1,150 sqm Pallady warehouse with offices is advertised with 5 m clear height and 6 m at the ridge. The 6 m figure is the roof's highest point; it cannot be applied across the entire floor.
Mark columns and lower areas on the plan. During the viewing, photograph beams, lights and installations above the proposed racks. Send this information to your racking supplier with loaded pallet heights and the handling equipment model. The proposed configuration needs to account for obstructions and the clearances required by building systems.
The useful question is “how many pallet positions will my configuration provide?”. Floor area and advertised building height alone cannot answer it.
Ask about floor capacity as well as its finish
A power-floated floor describes a finish. Loaded racks and forklifts require information about the floor's capacity and permitted loads. Rack feet concentrate weight at particular points, while handling equipment creates different demands from goods spread evenly across the floor. Mecalux's technical guide to warehouse flooring explains the distinction.
Request the available floor documentation and send it to the racking designer. A general figure in tonnes per square metre is insufficient to approve any arrangement yourself. Photograph cracks, damaged joints and uneven areas along equipment routes, then request assessment and any necessary repairs before putting the property on your final shortlist.
Separate the existing electrical supply from a possible upgrade
List machinery, chargers, heating or cooling and other substantial loads. Record which run at the same time and send the information to an electrician or electrical designer to assess your requirements.
The 1,150 sqm listing states an installed supply of 80 kVA and an option to use a dedicated 250 kVA transformer. An option does not establish that the capacity will be available on moving day. Ask for confirmation of the capacity actually available to your rented premises, the work required, its price and completion date. In a shared building, establish how capacity is allocated and each tenant's consumption measured.
Check documents against the premises you intend to occupy
The 4,400 sqm listing mentions ISU fire authorisation and sprinklers. Request the documents and related plans, then ask a fire safety specialist to assess them against your proposed activity, stored goods and layout. Include any subdivision of the building and planned storage height in the discussion.
A photograph of sprinklers or a statement in an advertisement cannot by itself establish whether your proposed configuration is suitable. Resolve this before ordering racks and fit-out work.
Leave with a decision sheet
Complete the table for each property. In the final column, add a named responsible party and a deadline. “It will be sorted out” does not let you schedule a move.
| Business requirement | Evidence to request | What must be resolved before moving in |
|---|---|---|
| The vehicle can enter, unload and leave | Route and manoeuvre confirmed with the haulier | Access, waiting area and operating hours |
| Peak stock fits | Racking plan with a pallet-position count | Configuration, obstructions and receiving space |
| The floor supports the proposed layout | Documentation and assessment for the proposed loads | Repairs and responsibility |
| Equipment can operate | Assessed electrical demand and confirmed available capacity | Work, cost and commissioning date |
| The activity can be accommodated | Plans and documents reviewed for the proposed use | Required adaptations and checks |
If truck access or storage capacity cannot be resolved, remove the property from your shortlist. If works can solve the problem, ask for the negotiated offer to specify the solution, responsible party, cost and handover date. You can then make a useful comparison with the rent of other buildings.
For the financial comparison, use our worked warehouse rental budget. If your required floor area is still uncertain, start with peak stock and the allocation of space before booking another viewing in Pallady.
Looking for an industrial or commercial space?
Browse our portfolio or contact us directly for a personalized analysis.